
Features
A program dedicated to stairs: from the architectural model to the construction sheet.
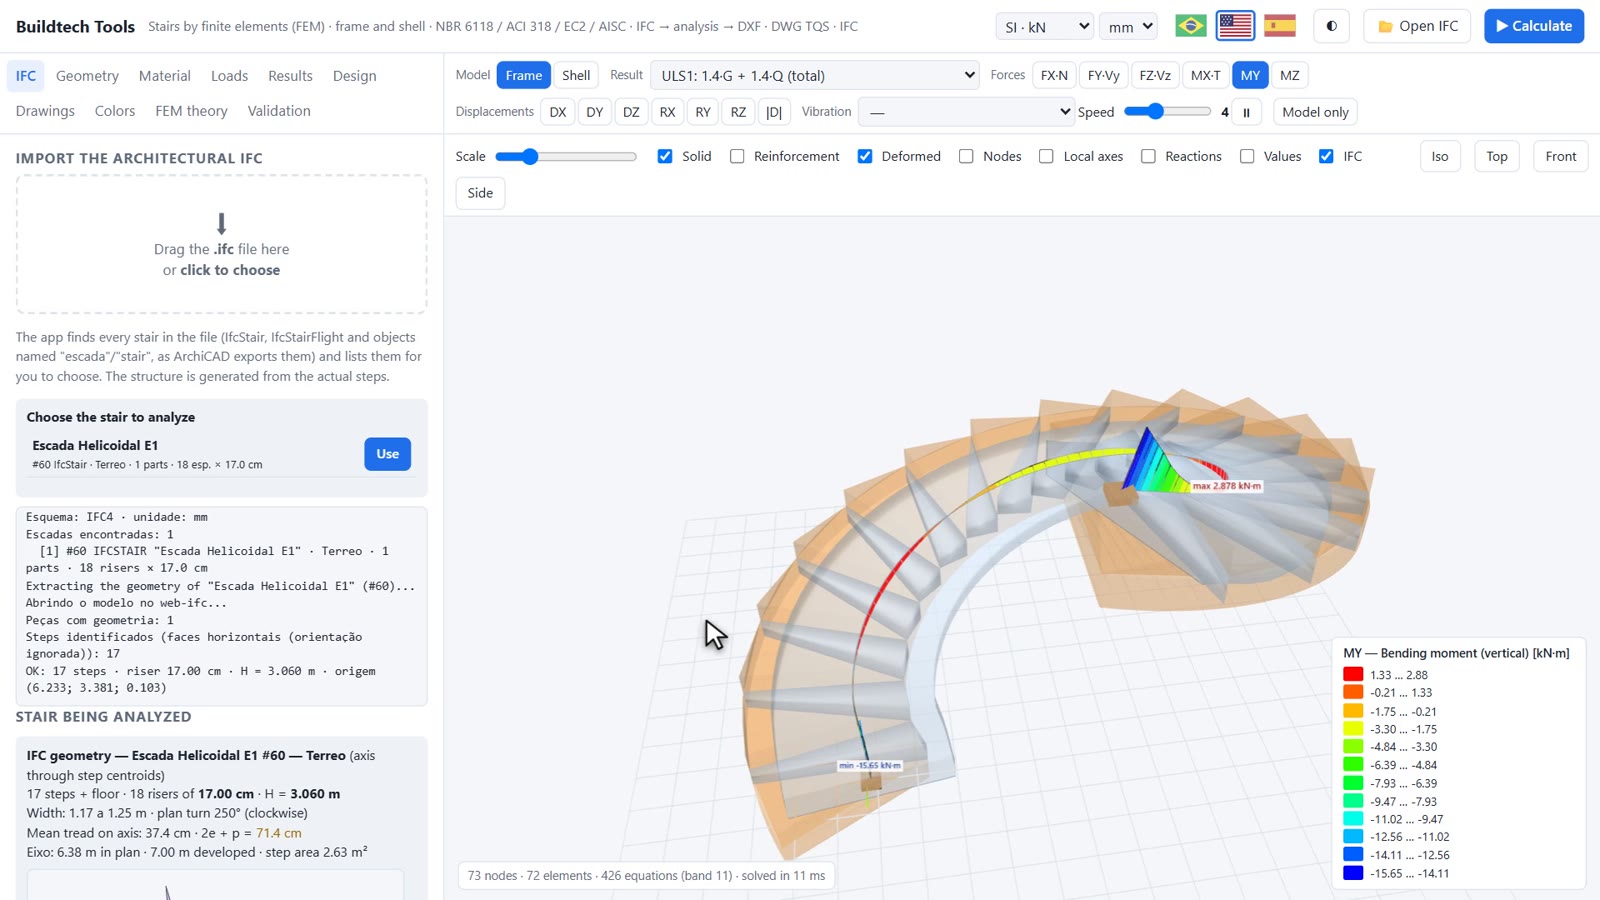
Input
- IFC import (IfcStair, IfcStairFlight and objects named as stairs) with a spline axis through the centroids of the actual treads
- Parametric input in the style of ESCPLIS: straight, straight with landing, U and L; flat soffit slab, folded plate, central or side beam
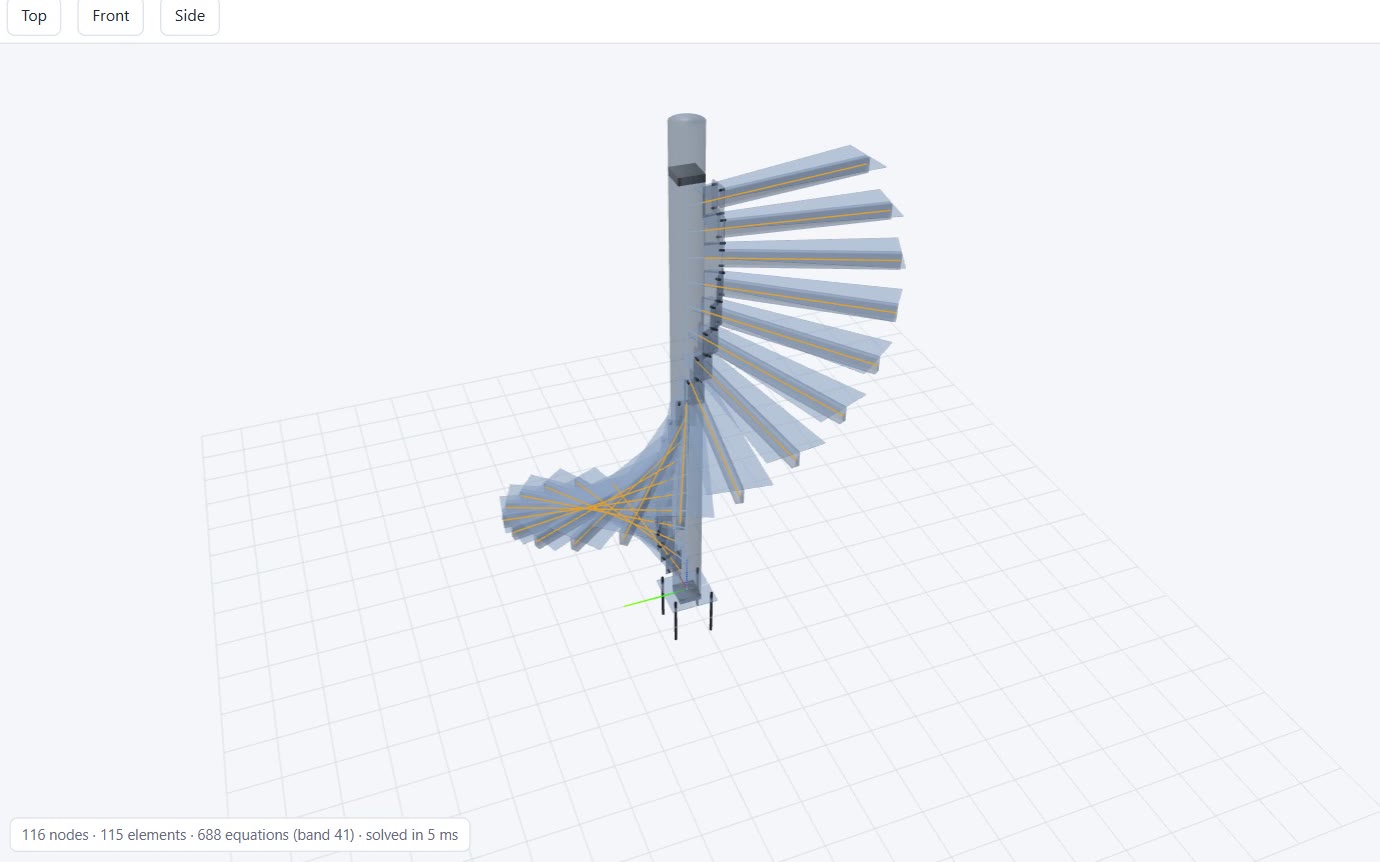
- Helical stairs: slab, steel stringers, central column and central helical beam
- Fixed or pinned supports; optional mid-landing beam
- Finishes and live load on the horizontal projection or on the true area; guardrail as a line load with torsion
- Units in kN or metric tons, mm or cm; interface in English, Portuguese and Spanish
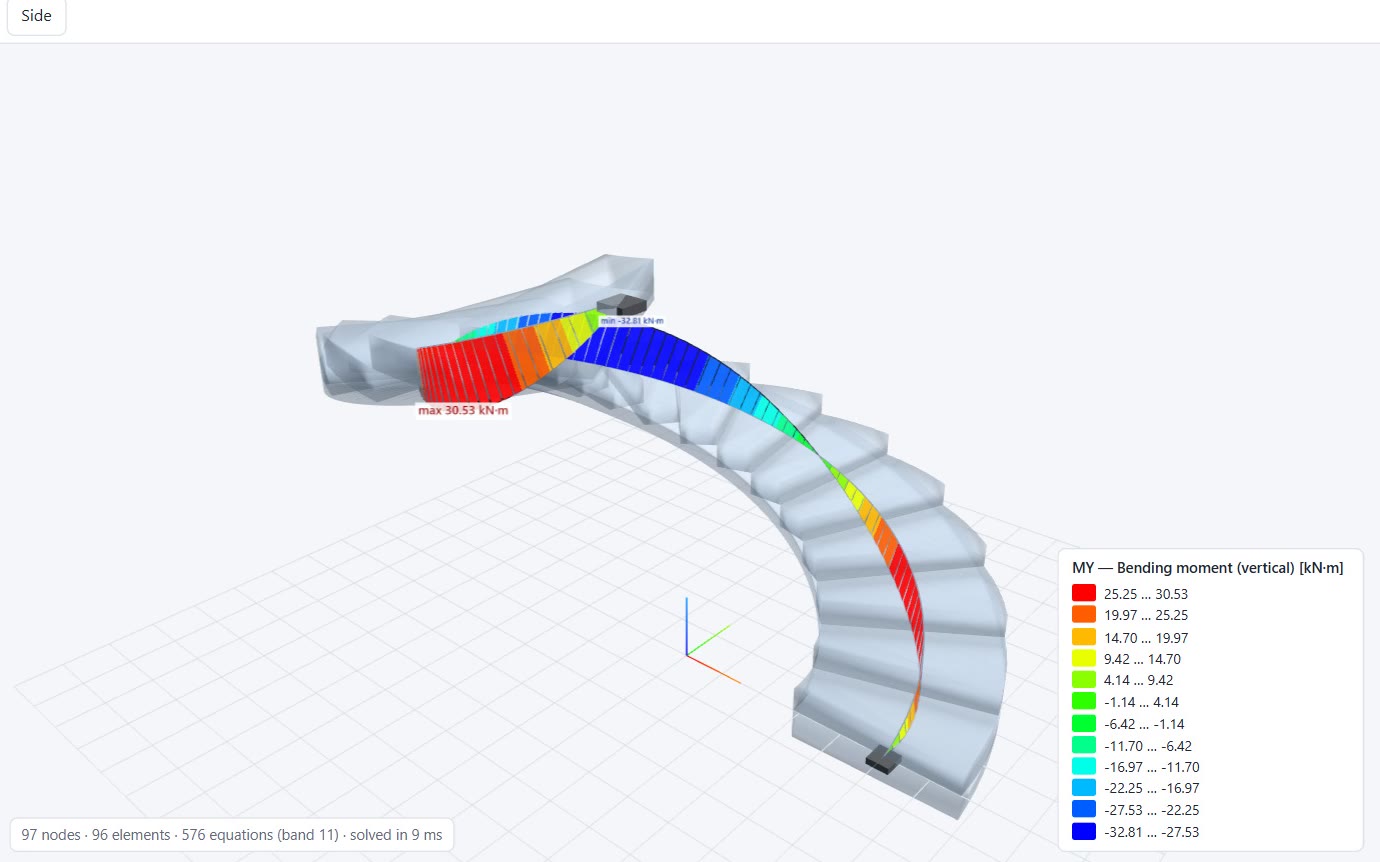
Structural analysis
- Space frame with 3D Timoshenko elements (12 DOF), curved members on the true helix triad
- MITC4 shell + incompatible modes + drilling, with automatic meshing
- Banded solver with reverse Cuthill–McKee renumbering: results in milliseconds
- G, Q and half-stair live load cases (asymmetric torsion); NBR 8681, ASCE 7 or EN 1990 combinations
- Displacements, rotations, reactions and equilibrium check for every case
- Rainbow diagrams, values on hover and charts along the stair
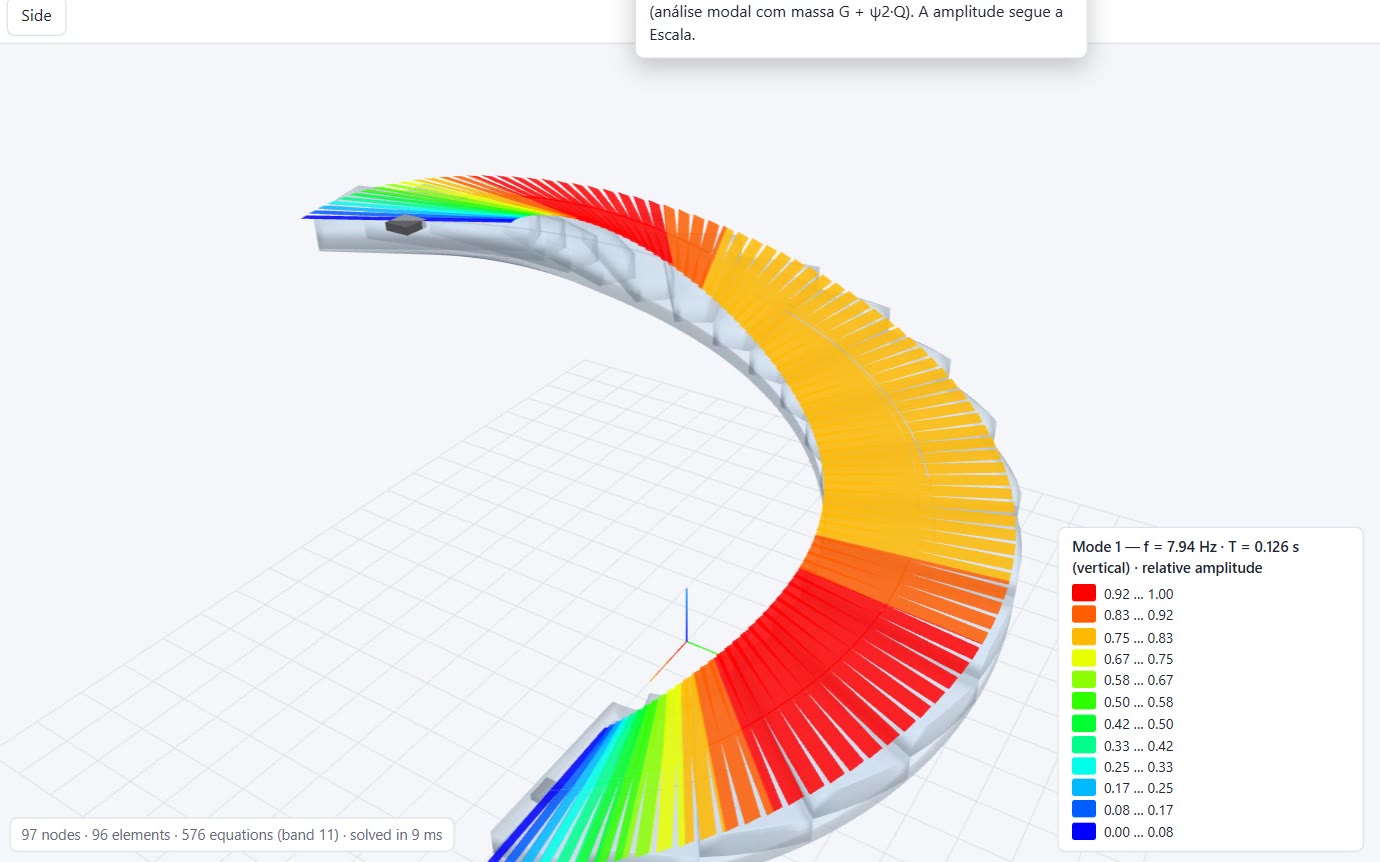
Vibration and comfort
- Frequencies and modes by subspace iteration, with G + ψ2·Q mass
- Vertical, lateral or mixed classification, participation factors and effective mass
- Animation of every mode in 3D with adjustable speed
- NBR 6118 23.3, NBR 8800 Annex L, AISC Design Guide 11 and EN 1990 A2.4.3.2
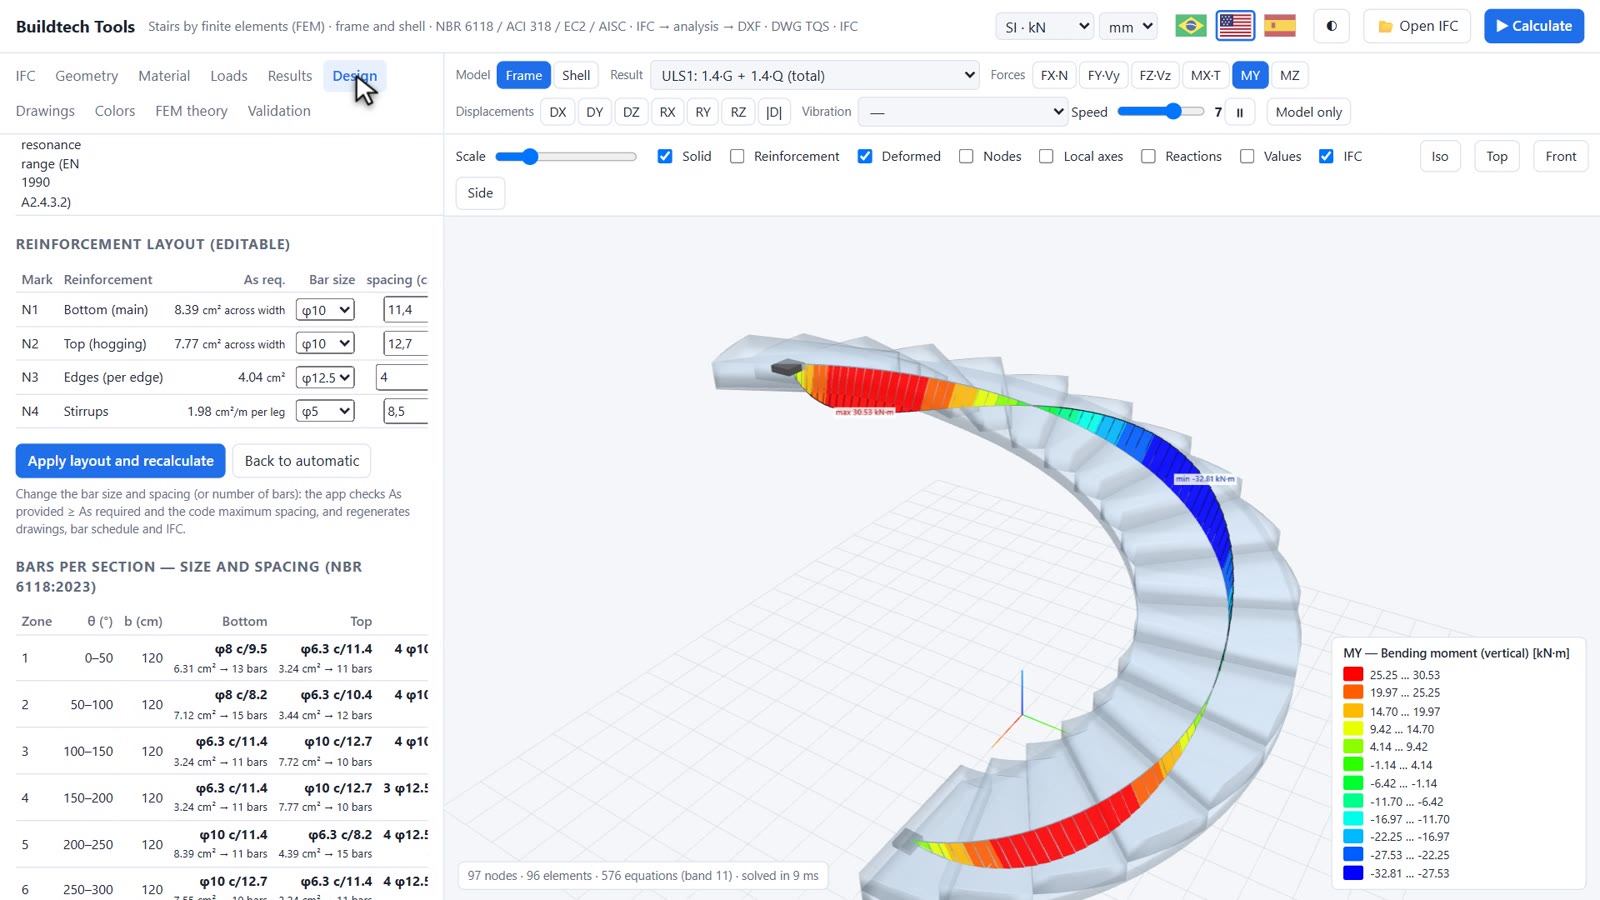
Concrete design
- NBR 6118:2023, ACI 318-19 and Eurocode 2 on the same load effects, with a comparison
- Flexure with ductility control, lateral bending and edge reinforcement
- Shear and torsion: 45° struts, equivalent thin-walled section, closed stirrups and Asl/u
- Cracked deflection (Branson, Bischoff or ζ) with creep
- Cantilevered steps by direct integration of the fan-shaped load, with a 2.5 kN tip load
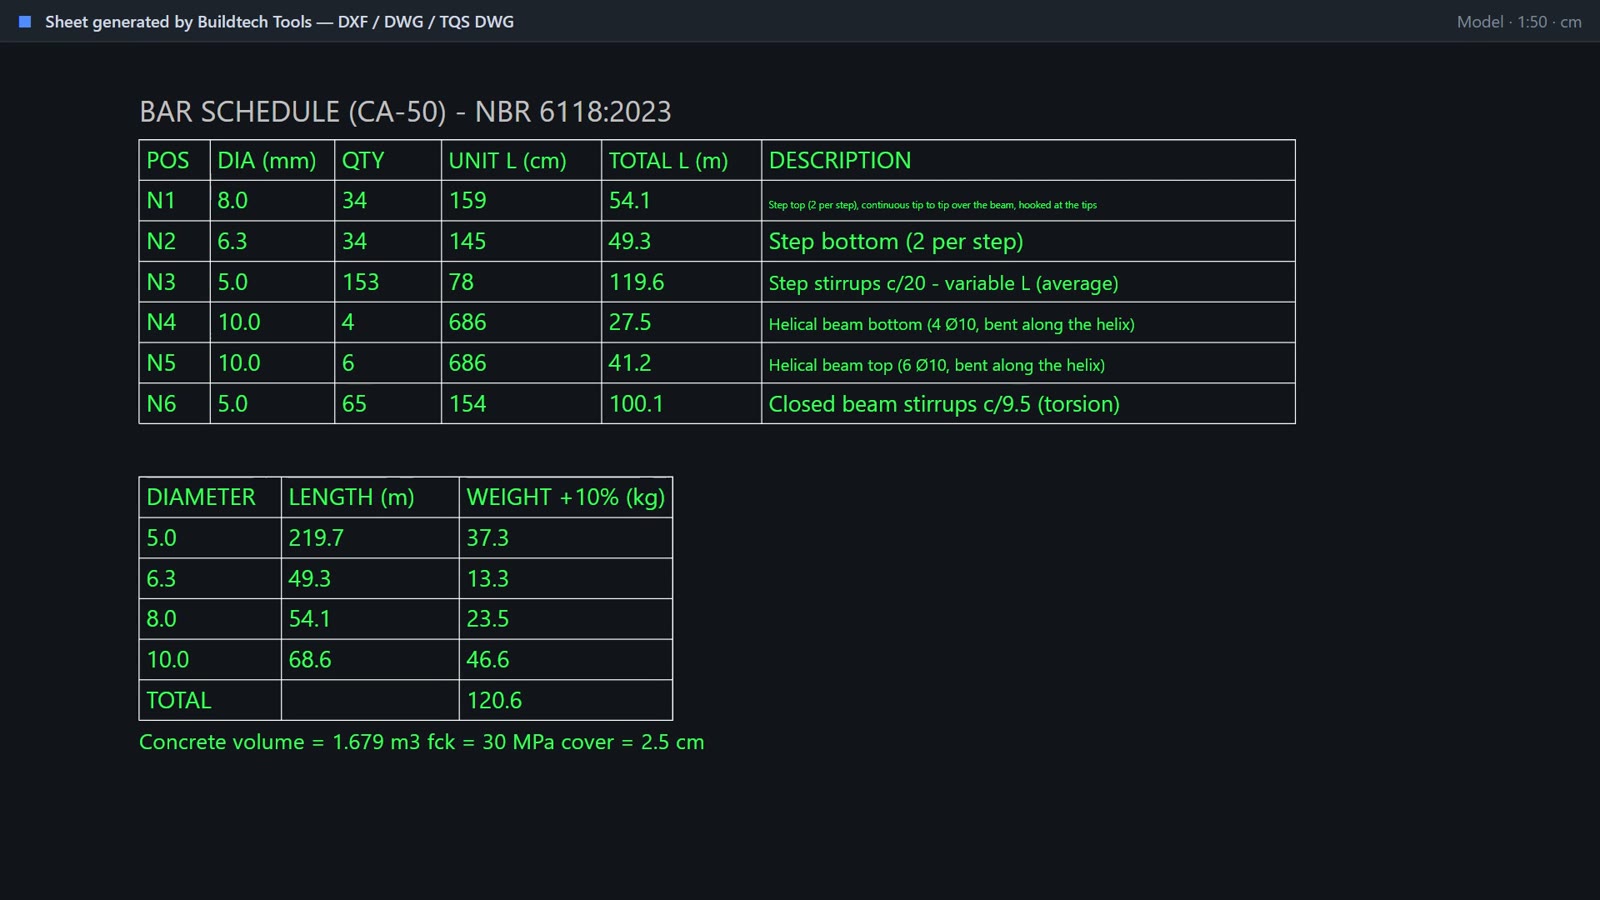
- Editable layout, bar schedule, steel weight and concrete volume
Steel and connections
- AISC 360-22 (LRFD): compression, flexure, shear, interaction and torsion
- Structural guardrail as a plate girder and folded-plate steps
- RHS/CHS tubular stringers and tubular central column
- Automatic optimization of plate thicknesses
- Bolted and welded connections (AISC J2 / AWS D1.1), base plates with anchor rods
- Part, bolt and anchor rod lists
Drawings and BIM
- Sheets in DXF, DWG and native TQS DWG with smart rebar
- Plan, elevations, sections per flight, developed elevation and radial sections
- Bar schedule and weight summary by diameter
- IFC2x3 export with IfcStair, IfcSlab, IfcBeam, IfcColumn, IfcPlate and IfcReinforcingBar
- CSV of results, 3D image and project file