
Masons and site foremen
See the stair in 3D before building the formwork, check treads, risers and the Blondel rule, and show it to the client on a phone at full scale.
Builder plan
For engineers, architects and contractors in the United States
Helical, U, L, straight and central-column stairs — frame and shell finite element analysis, ACI 318-19 concrete and AISC 360-22 steel design, and construction drawings in feet and inches with #bar schedules.
No credit card · Windows 10 and 11 · English, Portuguese and Spanish
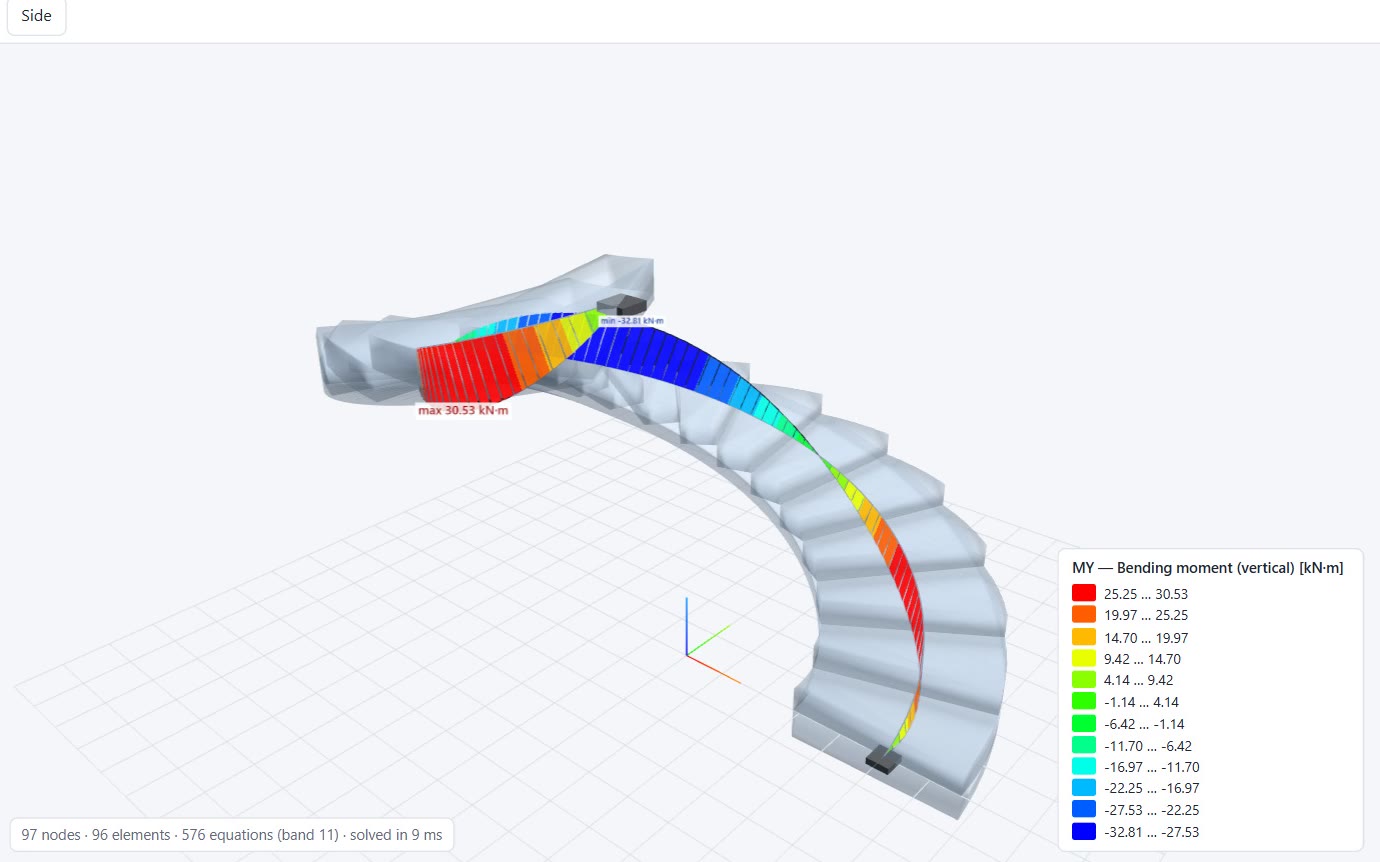
See the stair in 3D before building the formwork, check treads, risers and the Blondel rule, and show it to the client on a phone at full scale.
Builder plan
Estimate concrete and steel for each stair to price the job, and use the 3D model to line up execution with your crew.
Builder plan
Open the stair from your IFC, study options (helical, U, L, central beam) and present them to your client in augmented reality.
Builder plan
Analyze, design and detail: finite elements, ACI 318, Eurocode 2, AISC and NBR 6118, sheets with bar schedules and a calculation report.
Pro plan
The Builder plan is for viewing, presenting and pricing. To build, the stair needs a structural design by a licensed engineer.
Switch the program to US customary units: input in inches, loads in psf, plf and pcf, results in kip and kip·ft, stresses in psi/ksi, steel areas in in² and in²/ft. Drawings come out in feet and inches.
In imperial mode the design uses the US bar series. Bar marks, spacing (@6") and cut lengths (L=12'-1 1/4") follow US detailing practice.
Flexure, shear and torsion with strut checks, cracked deflection and cantilevered steps — compared side by side with Eurocode 2 and NBR 6118 for peer review.
Plate stringers, folded-plate steps, HSS columns, bolted and welded connections (LRFD), with a bill of materials.
Natural frequencies by subspace iteration and walking-excitation acceleration checks for stairs and footbridges.
Import the architectural IFC from Revit; export IFC with IfcReinforcingBar for Revit, Tekla and Navisworks, plus DWG/DXF sheets.
Every stair comes with plan, reinforcement sections at 1:25 with the bars repeated outside the concrete outline, bar schedule and a filled-in title block. In imperial mode dimensions are in feet and inches and bars use ASTM sizes.
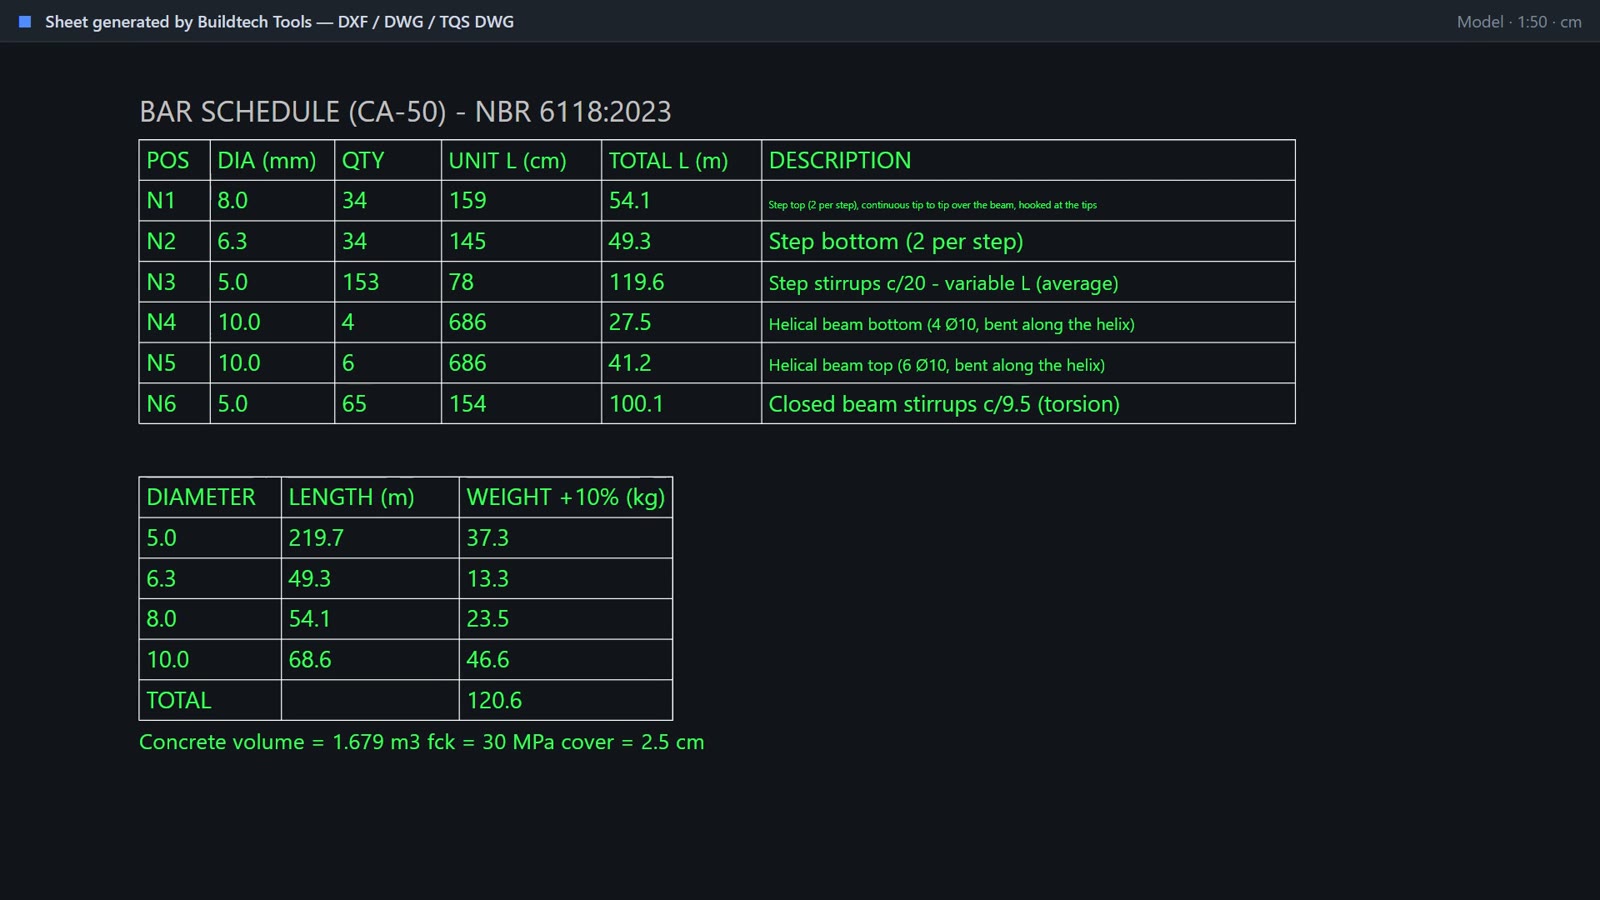
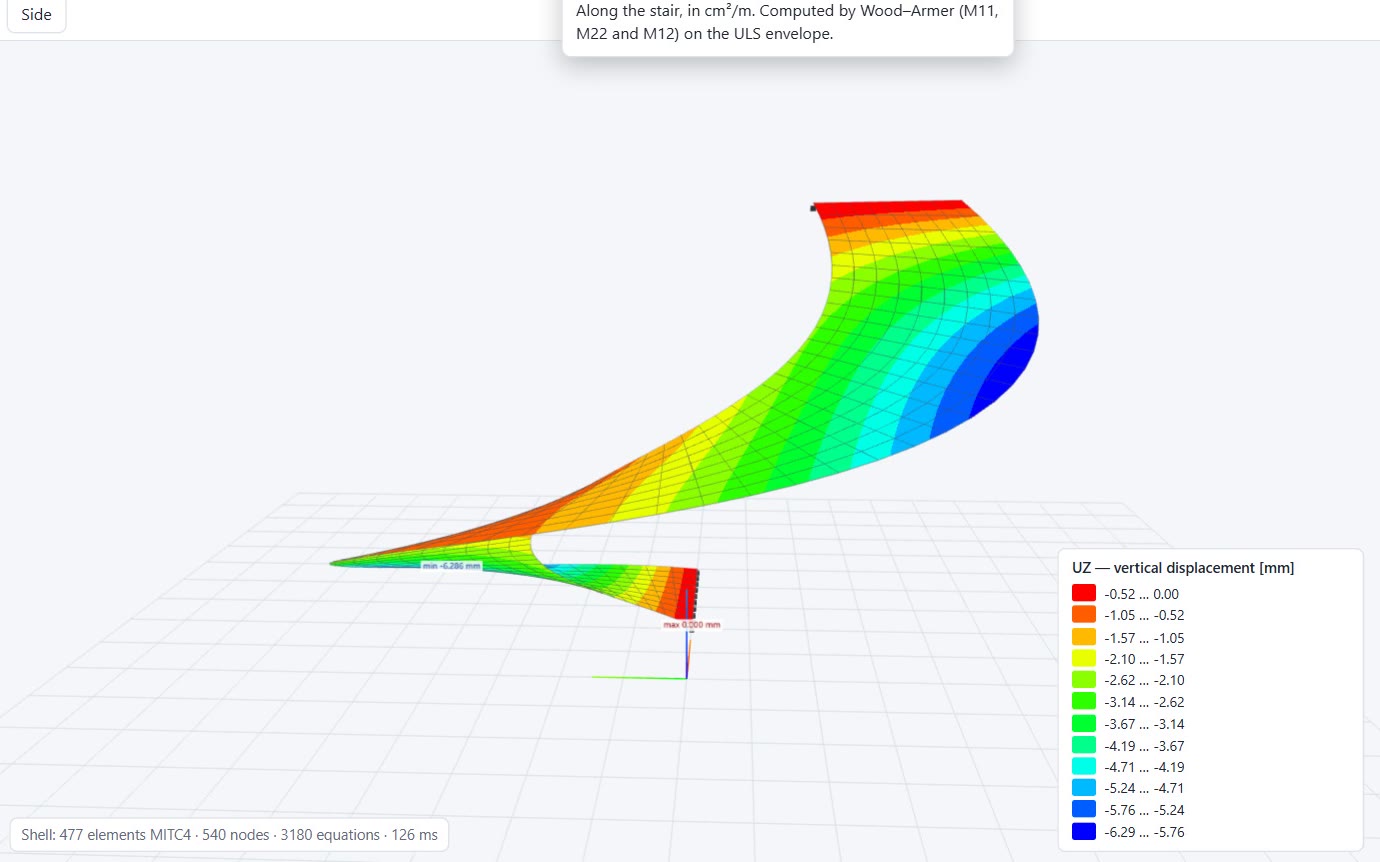
The program ships with a validation tab you can run yourself: closed-form beam solutions, curved cantilevers, natural frequencies and helical stairs from the literature, with the error of each test — plus a unit-conversion test against NIST SP 811 factors.
Builder to view and price; Pro to design and detail. Cancel anytime.
USD $ · EUR €
Try it out
$0/14 days
no credit card
Builders, contractors and architects
$19/month
or $190/year (save 17%)
Does not include structural design or construction sheets: the stair design stays with a licensed engineer.
Structural engineers and design offices
$79/month
or $790/year (save 17%)
Builders and firms
Custom
multiple seats, single invoice
Prices in US dollars. Card payment with automatic renewal; cancel or switch plans anytime. Sales tax is added at checkout where applicable.
Prices in US dollars. Orders are processed by our reseller Paddle.com (Merchant of Record), which adds sales tax where applicable and issues your invoice.
14 days free with every feature, no card. Then choose Builder or Pro.
Create my account