Skip to content
FSG Stair

Tutorials

From download to construction drawings: learn FSG Stair in a few minutes.

Tutorial 1 · 3 min

Install and activate the program

  1. Create your account at Free trial and confirm your e-mail: the 14-day trial starts right away, no card required.
  2. In My account, click Download installer, run it and follow the setup screens.
  3. Open FSG Stair and sign in with the same e-mail and password as the website. Give the computer a name (e.g. "Office").
  4. Done: the 🔑 badge at the top shows your plan and expiry. Each subscription activates 2 computers; to switch machines, click the badge and Deactivate this computer, or release it in My account → Computers.
  5. Offline, the program keeps working for up to 14 days; once you reconnect, the license renews by itself.
Install and activate the program

Tutorial 2 · 6 min

Your first stair (parametric input)

  1. In the Project tab, fill in project, client, engineer of record and license number: they go to the sheet title block and to the report cover.
  2. In the Geometry tab, choose the type (straight, with landing, U, L, helical, central column, central beam…) and the structural system (flat soffit slab, folded plate, central or side beam).
  3. Enter steps per flight, riser, tread, width and landing. The Blondel rule is checked instantly (green = ok).
  4. In Material and Loads, check concrete, cover, finishes and live load. Choose the code: ACI 318, Eurocode 2 or NBR 6118.
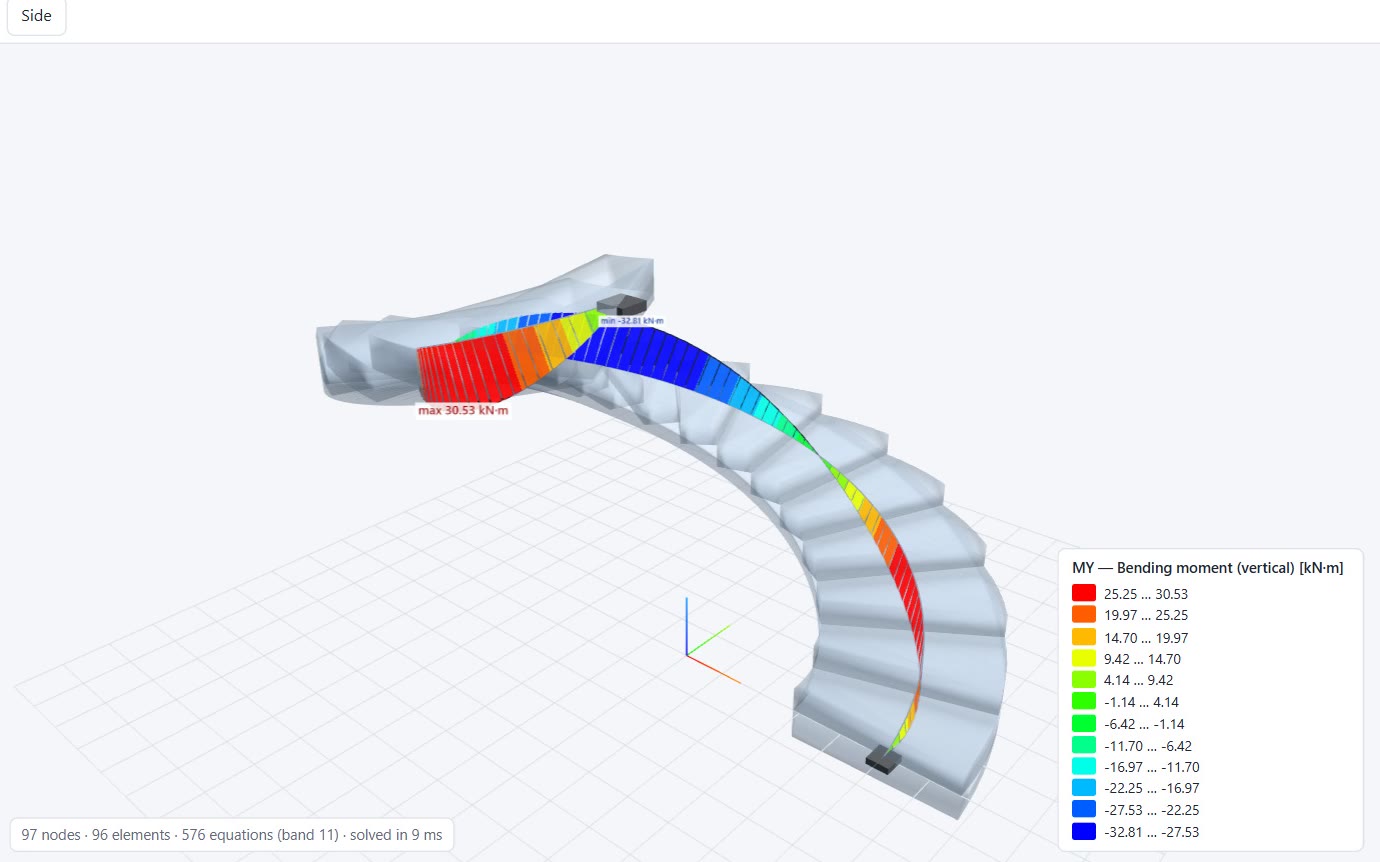
  5. Click ▶ Calculate. Results shows forces, displacements and equilibrium (Σ reactions vs. loads).

Tutorial 3 · 4 min

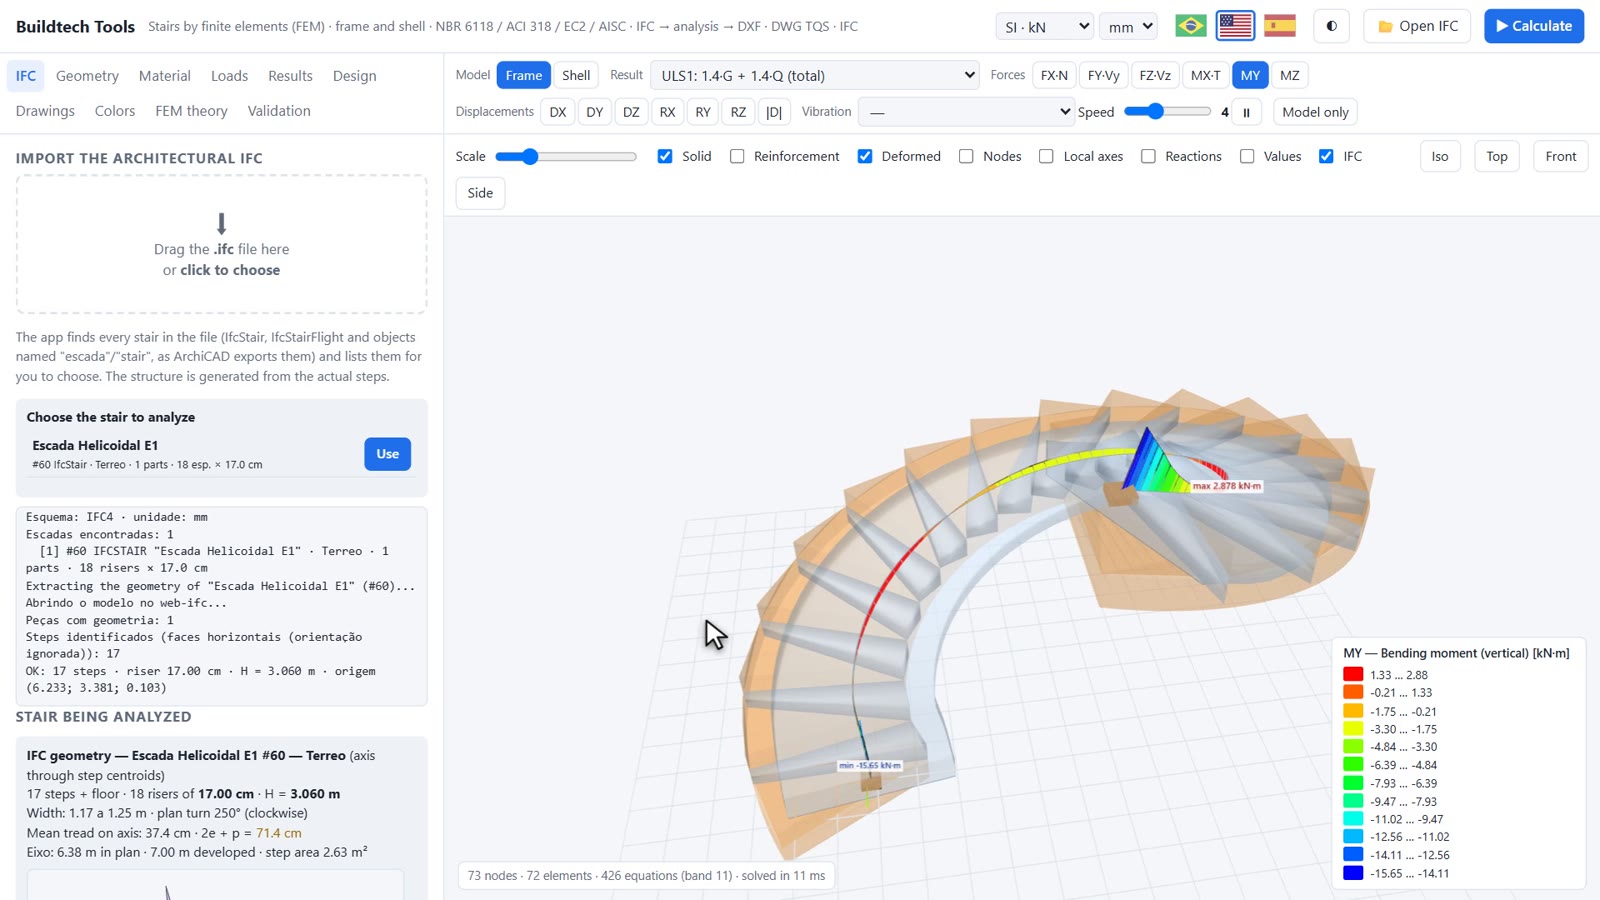
Import the stair from the architectural IFC

  1. Click 📂 Open IFC and choose the file exported from Revit, ArchiCAD or another BIM program.
  2. The program finds IfcStair and IfcStairFlight (and objects named as stairs) and lists the model stairs; pick the one to analyze.
  3. The structural axis is built from the actual treads and shown over the BIM model. Check thickness, supports and loads and click ▶ Calculate.
Import the stair from the architectural IFC

Tutorial 4 · 4 min

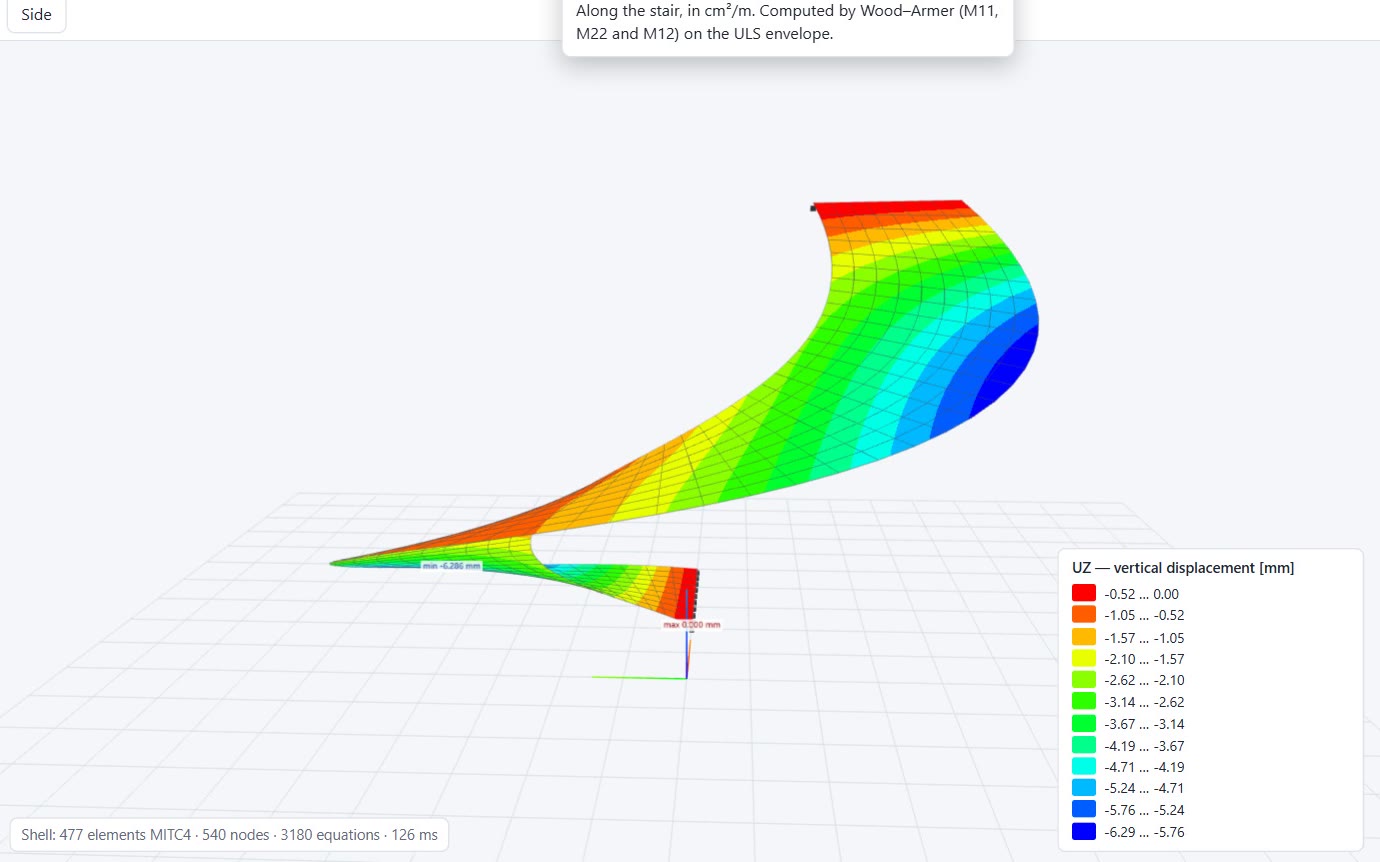
Shell, vibration and design

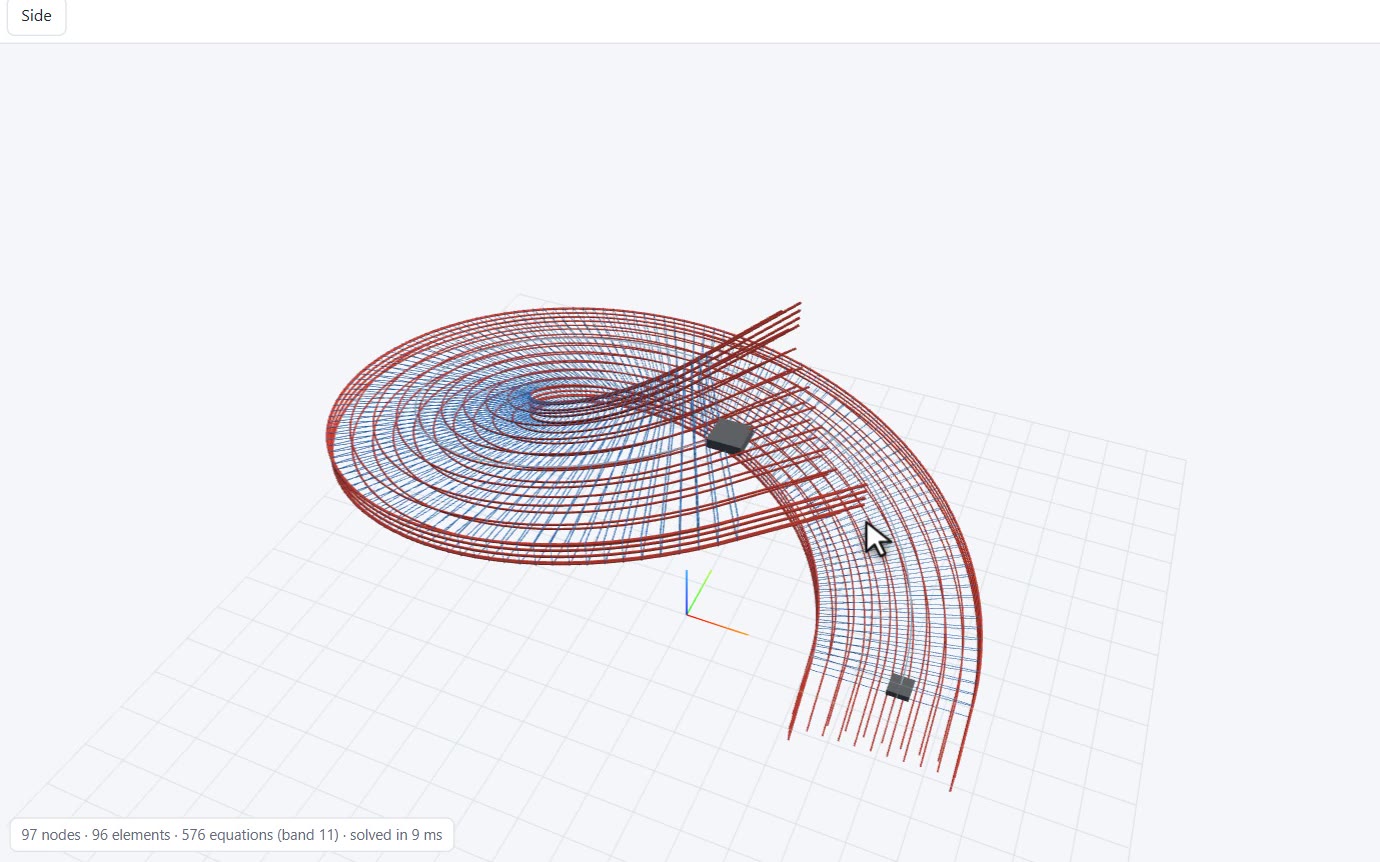
  1. One click turns the stair into a shell model: see M11, M22, M12 and reinforcement per face by Wood–Armer.
  2. Modal analysis lists frequencies and animates each mode in 3D; comfort is checked to the chosen code.
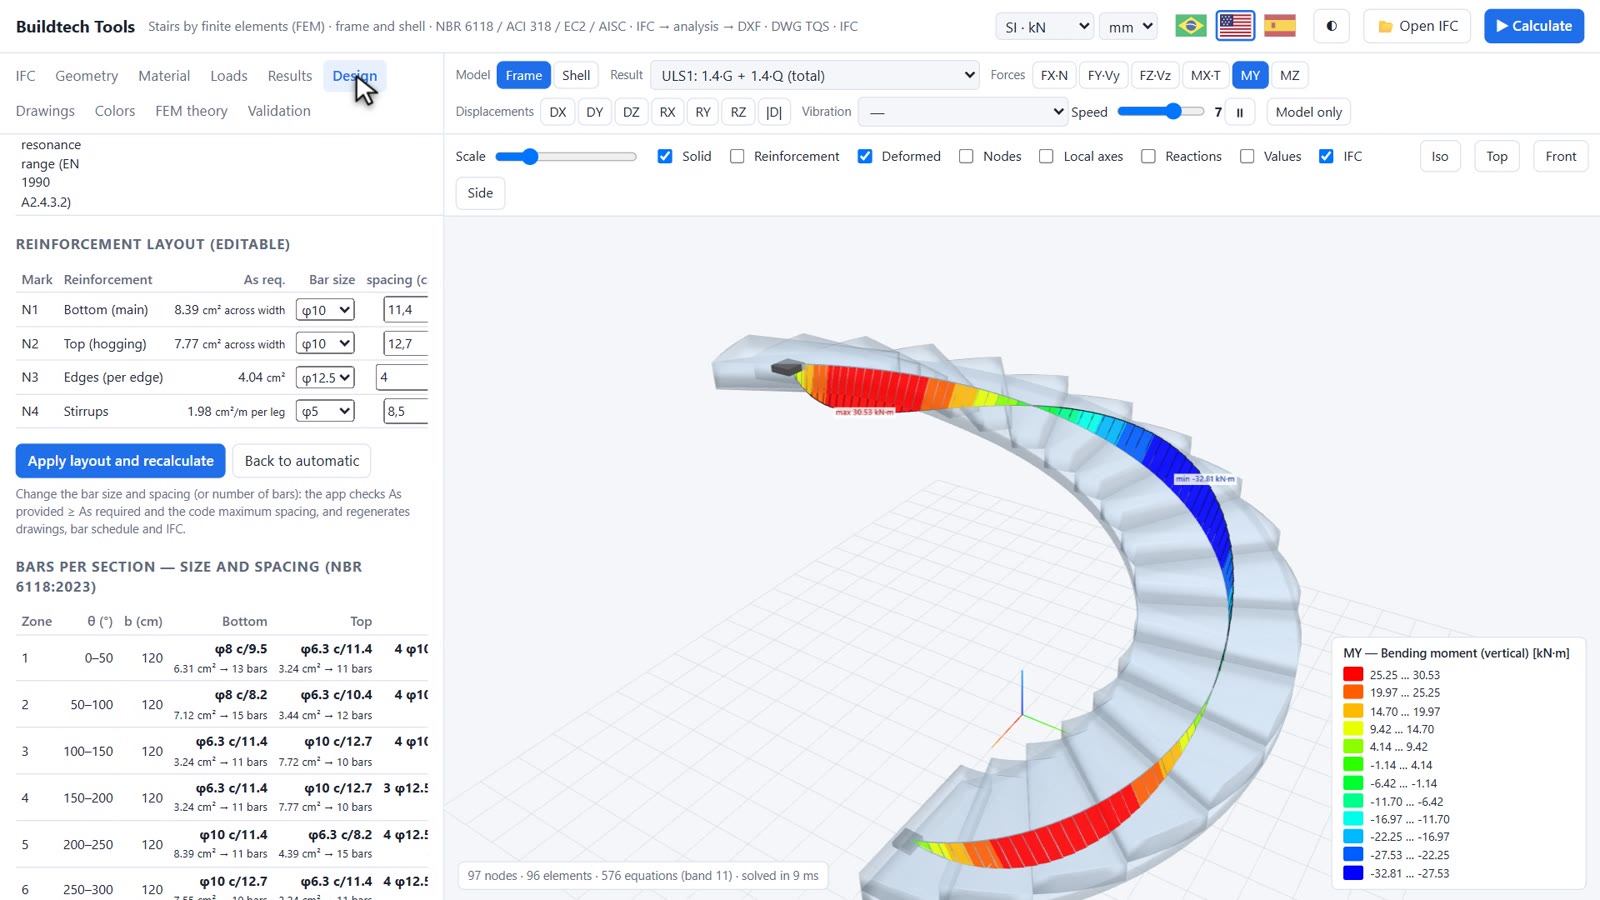
  3. In the Design tab, compare ACI 318, Eurocode 2 and NBR 6118 side by side. In Reinforcement, adjust bar sizes and spacing: everything is re-checked instantly.
Shell, vibration and design

Tutorial 5 · 5 min

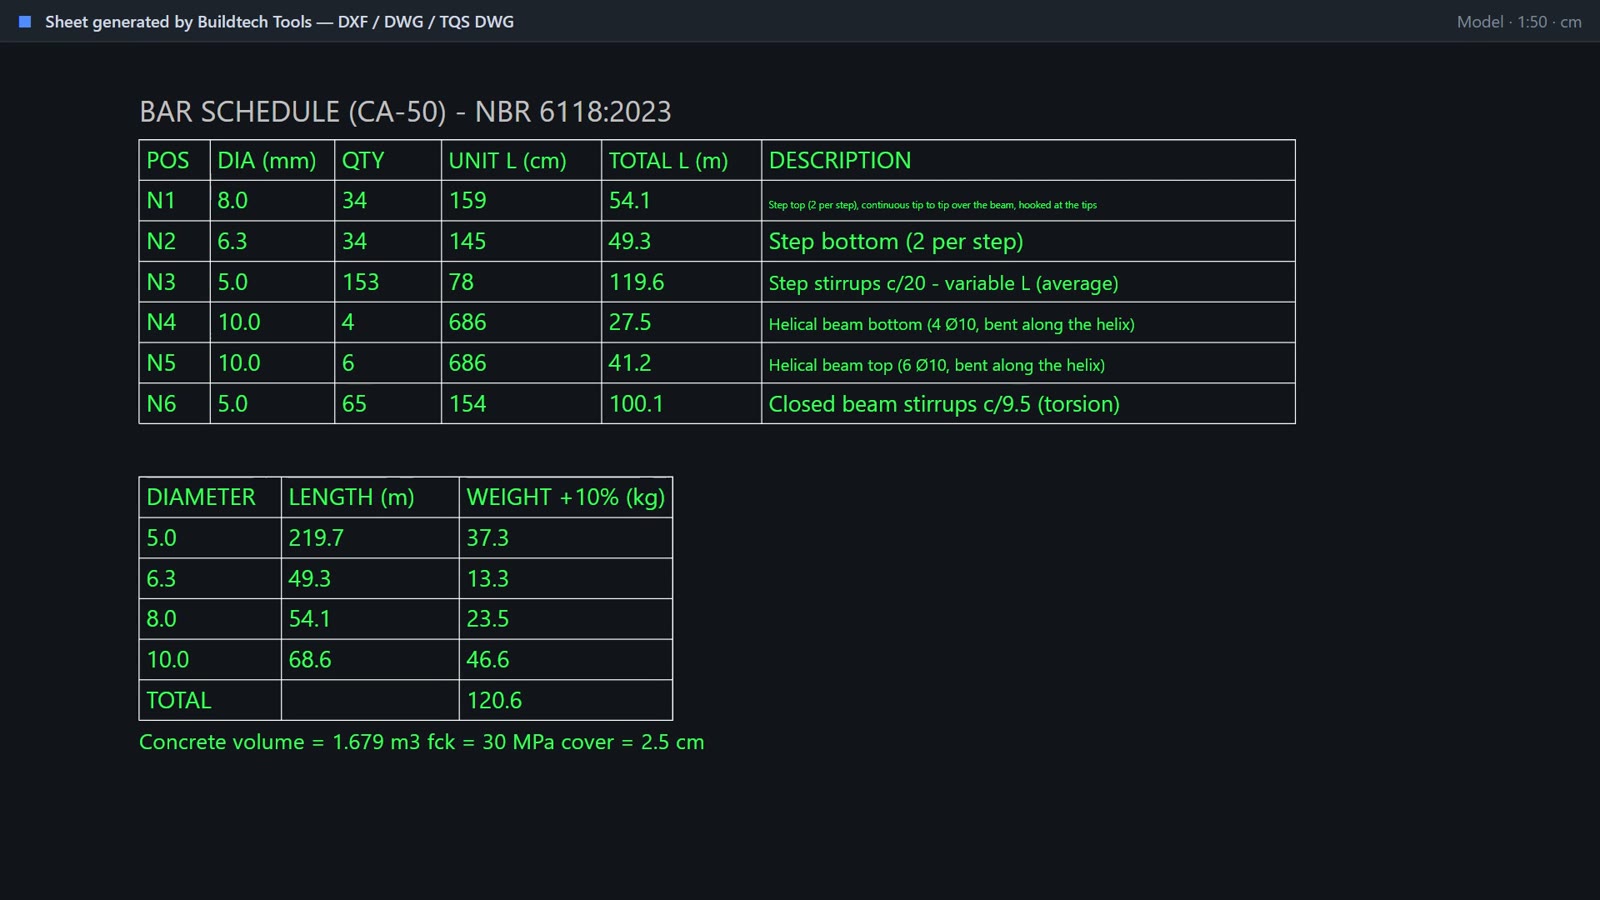
Drawings: PDF, DWG, DXF and TQS DWG

  1. Open the Drawings and reports tab. The sheet is ready: plan, 1:25 reinforcement sections with bars repeated outside the outline, bar schedule and filled-in title block.
  2. Plot PDF: pen weights by color and editable title block fields. DXF: opens in any CAD. DWG: requires the free DWG TrueView or AutoCAD.
  3. TQS DWG (smart rebar): requires TQS with TQSPythonInterface. Bars are exported as TQS smart rebar, with the schedule generated by TQS.
  4. Use Save to keep the project (.json) and reopen it later with 📁 Open project.
Drawings: PDF, DWG, DXF and TQS DWG

Tutorial 6 · 3 min

Calculation report in Word and PDF

  1. In Drawings and reports, download the report as Word (editable) or PDF.
  2. It includes cover, contents, list of figures, introduction, model, loads, results, design, conclusion and references.
  3. Review and sign: technical responsibility always remains with the engineer of record.
Calculation report in Word and PDF

Tutorial 7 · 3 min

IFC with reinforcement and augmented reality

  1. IFC: exports the stair as IFC2x3 with IfcReinforcingBar, for Revit, Tekla, ArchiCAD and Navisworks.
  2. Augmented reality: USDZ (iPhone/iPad, opens in Quick Look), GLB (Android) and an HTML page with the 3D model to send to your client.
IFC with reinforcement and augmented reality

Still have questions? Contact support — we reply within 1 business day.

Ready to start?

Try free for 14 days