Masons and site foremen
See the stair in 3D before building the formwork, check treads, risers and the Blondel rule, and show it to the client on a phone at full scale.
Builder plan
For engineers, architects, contractors and builders
Finite element analysis, design to ACI 318, AISC 360, Eurocode 2 and NBR 6118, and drawings with bar schedules — in a single program, in minutes.
No credit card · Windows 10 and 11 · English, Portuguese and Spanish
See the stair in 3D before building the formwork, check treads, risers and the Blondel rule, and show it to the client on a phone at full scale.
Builder plan
Estimate concrete and steel for each stair to price the job, and use the 3D model to line up execution with your crew.
Builder plan
Open the stair from your IFC, study options (helical, U, L, central beam) and present them to your client in augmented reality.
Builder plan
Analyze, design and detail: finite elements, ACI 318, Eurocode 2, AISC and NBR 6118, sheets with bar schedules and a calculation report.
Pro plan
The Builder plan is for viewing, presenting and pricing. To build, the stair needs a structural design by a licensed engineer.
From IFC import to the sheet with bar schedule, through frame, shell, vibration and design.
Import the architectural IFC or use the parametric input.
Space frame, shell and modal analysis, with equilibrium checked.
Concrete or steel, comparing three codes side by side.
DXF/DWG/TQS DWG sheets and IFC model with reinforcement.
Reads IfcStair and IfcStairFlight, finds the stair and builds the structural axis from the actual treads, overlaid on the BIM model.
Helical, straight, with landings, U and L shapes — in the style of TQS ESCPLIS. Blondel rule checked in real time.
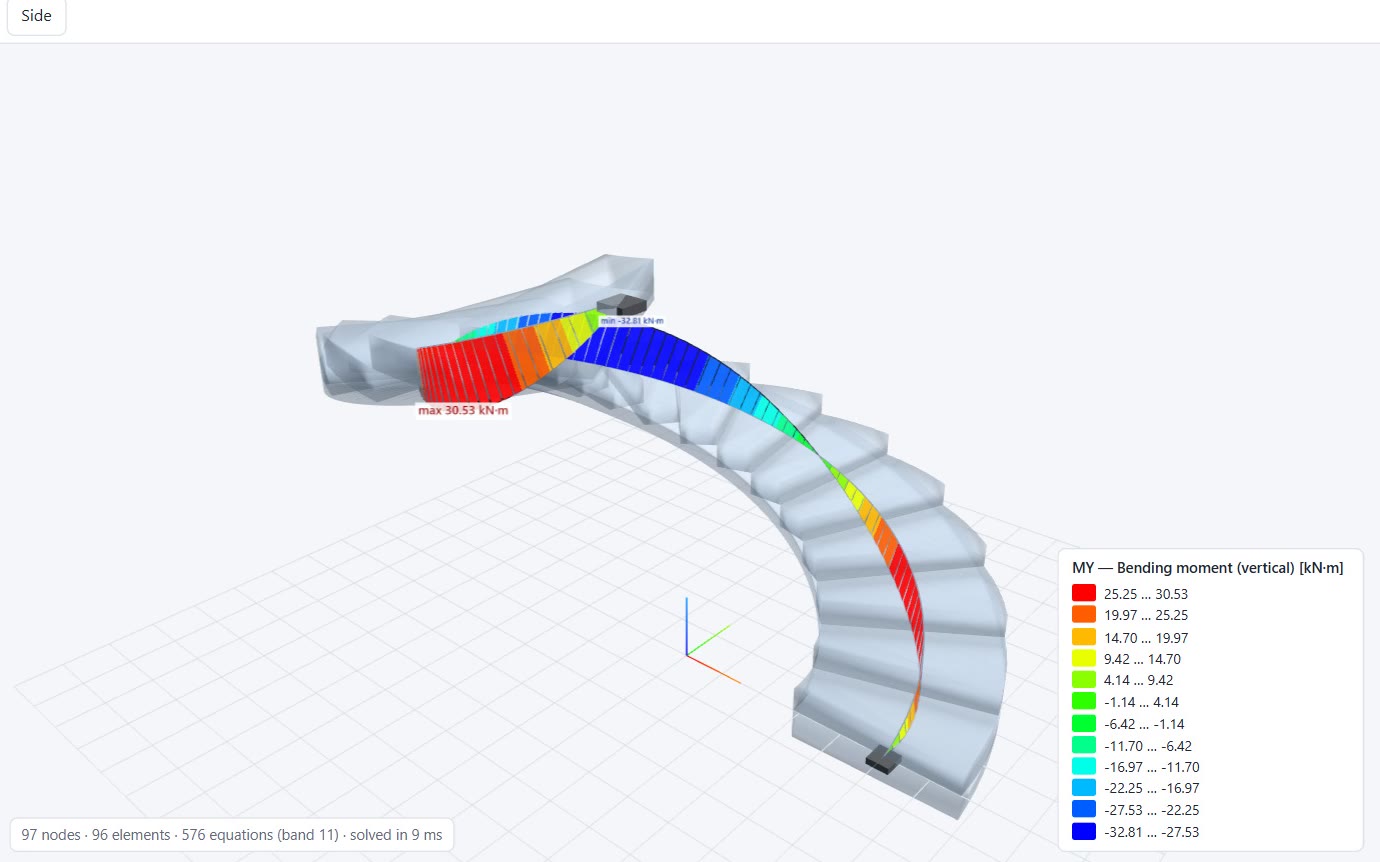
Curved members with forces on the true helix triad: N, Vy, Vz, T, My, Mz, displacements and reactions per case, combination and envelope.
One click turns the stair into a thick shell: M11, M22, M12, shears, membrane forces and reinforcement per face and direction by Wood–Armer.
Frequencies and modes by subspace iteration, on-screen animation and checks to NBR 6118, NBR 8800, AISC Design Guide 11 and EN 1990.
NBR 6118:2023, ACI 318-19 and Eurocode 2 side by side: flexure, shear and torsion with strut checks, cracked deflection with creep.
AISC 360-22 (LRFD): structural plate guardrails, folded-plate steps, tubular stringers, bolted and welded connections.
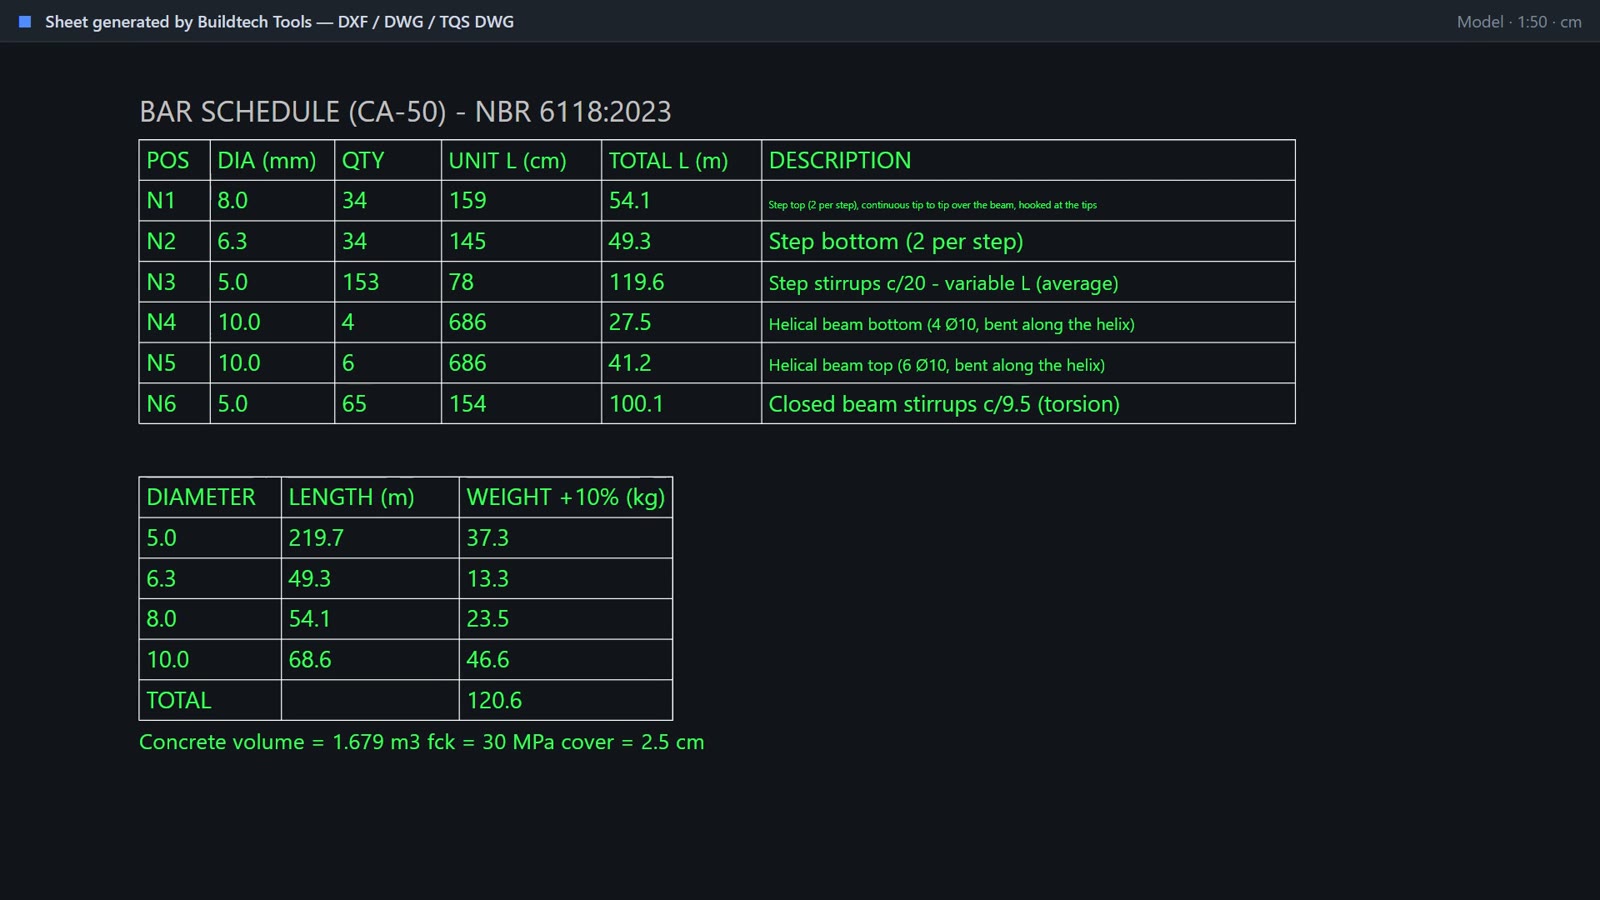
Plans, sections, elevations, bar marks N1…Nn and bar schedules. In the TQS DWG bars are exported as smart rebar.
Exports the stair as IFC2x3 with IfcReinforcingBar for Revit, Tekla, ArchiCAD and Navisworks.
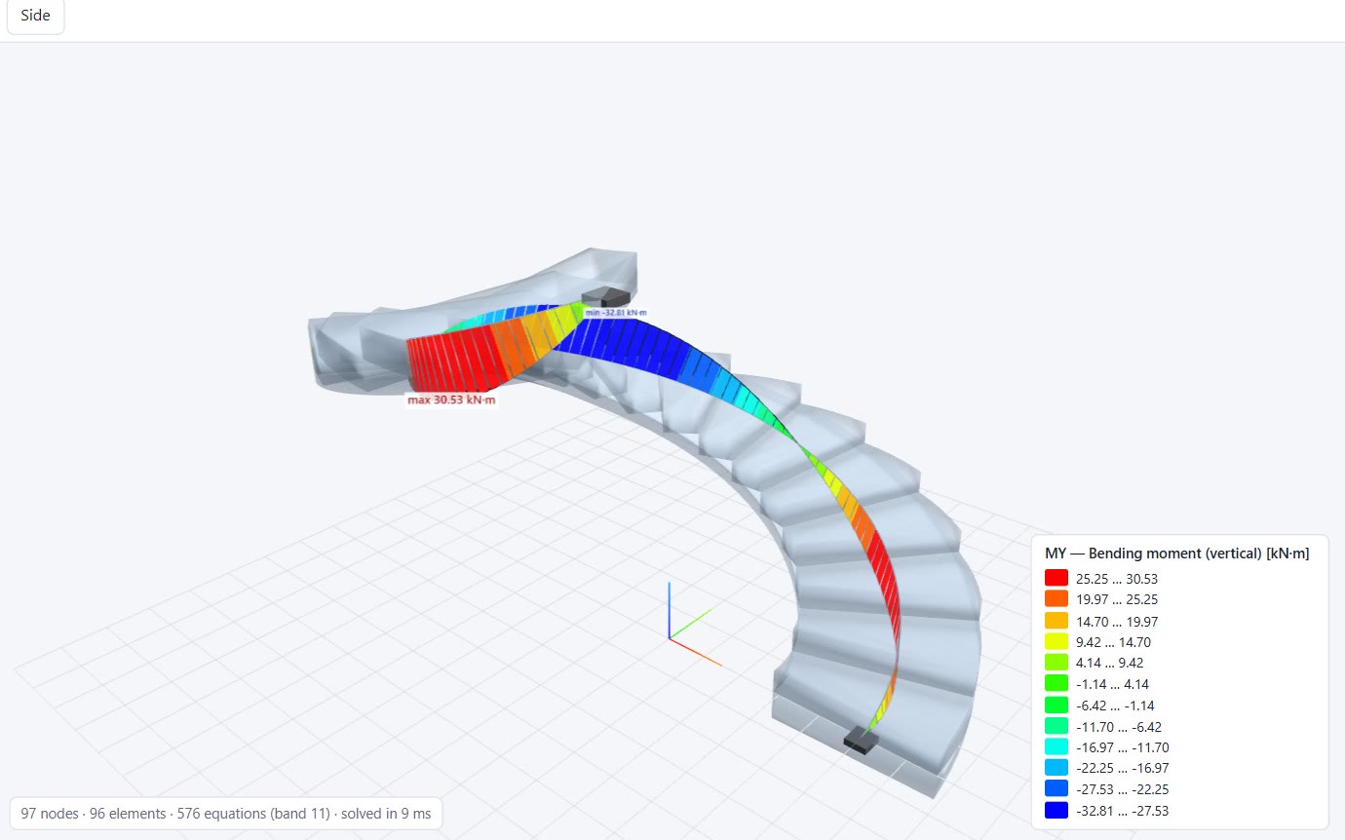
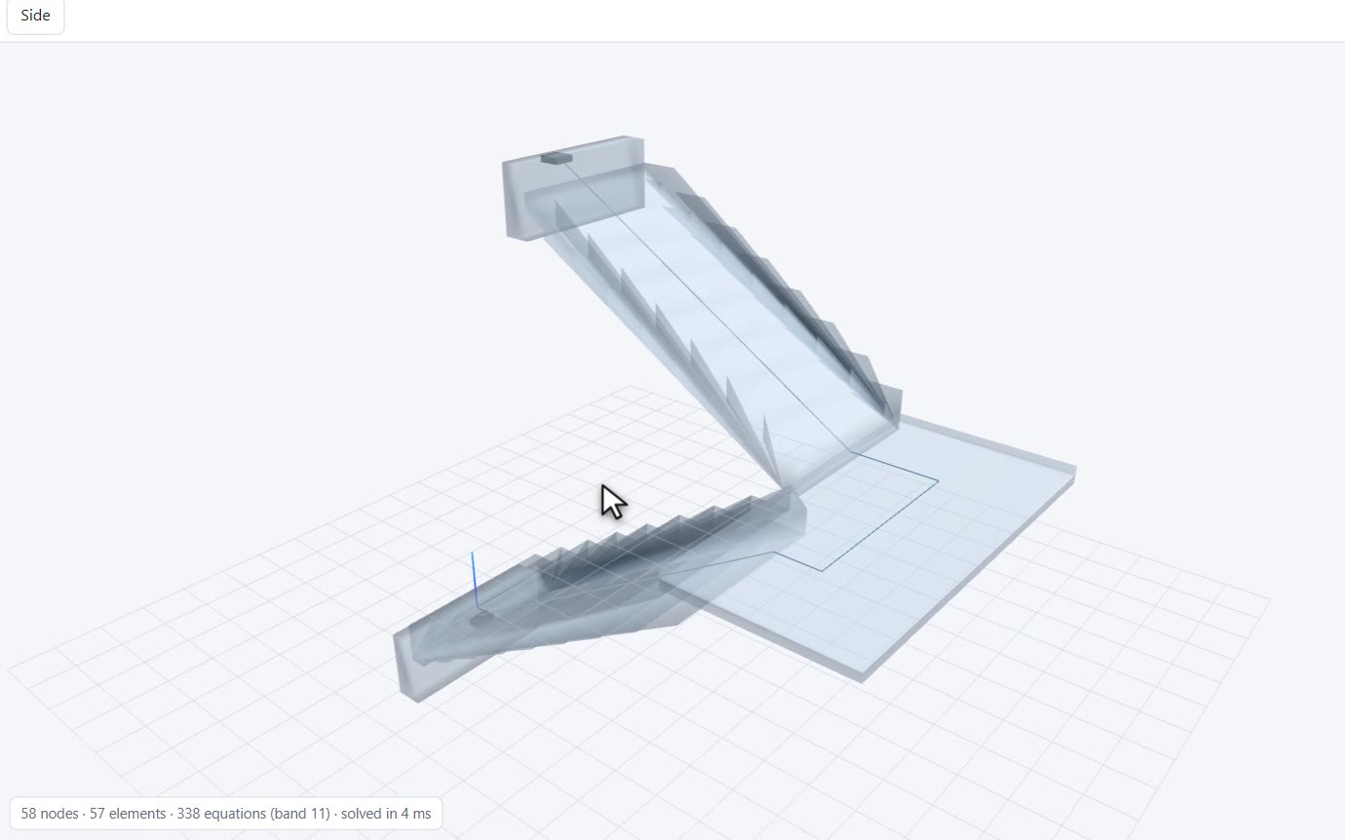
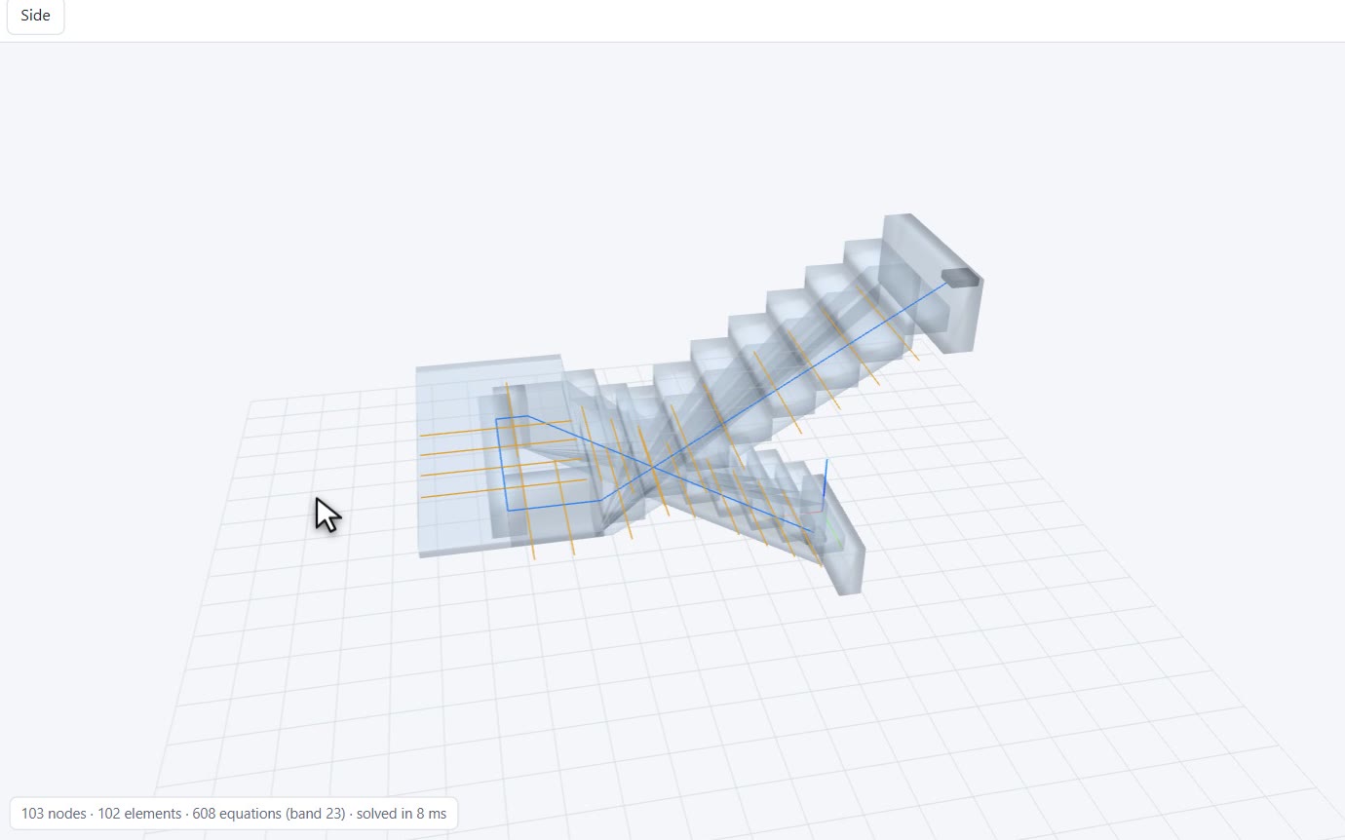
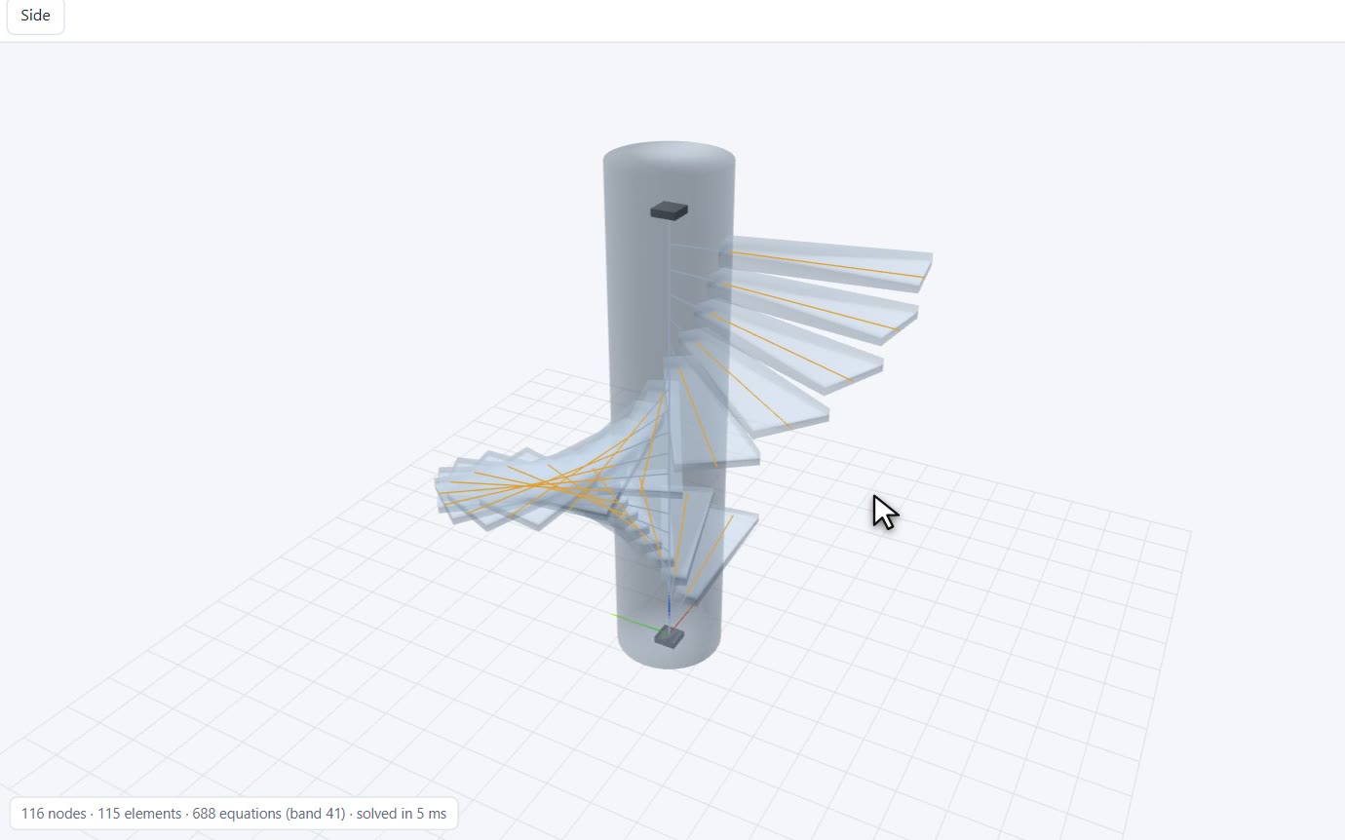
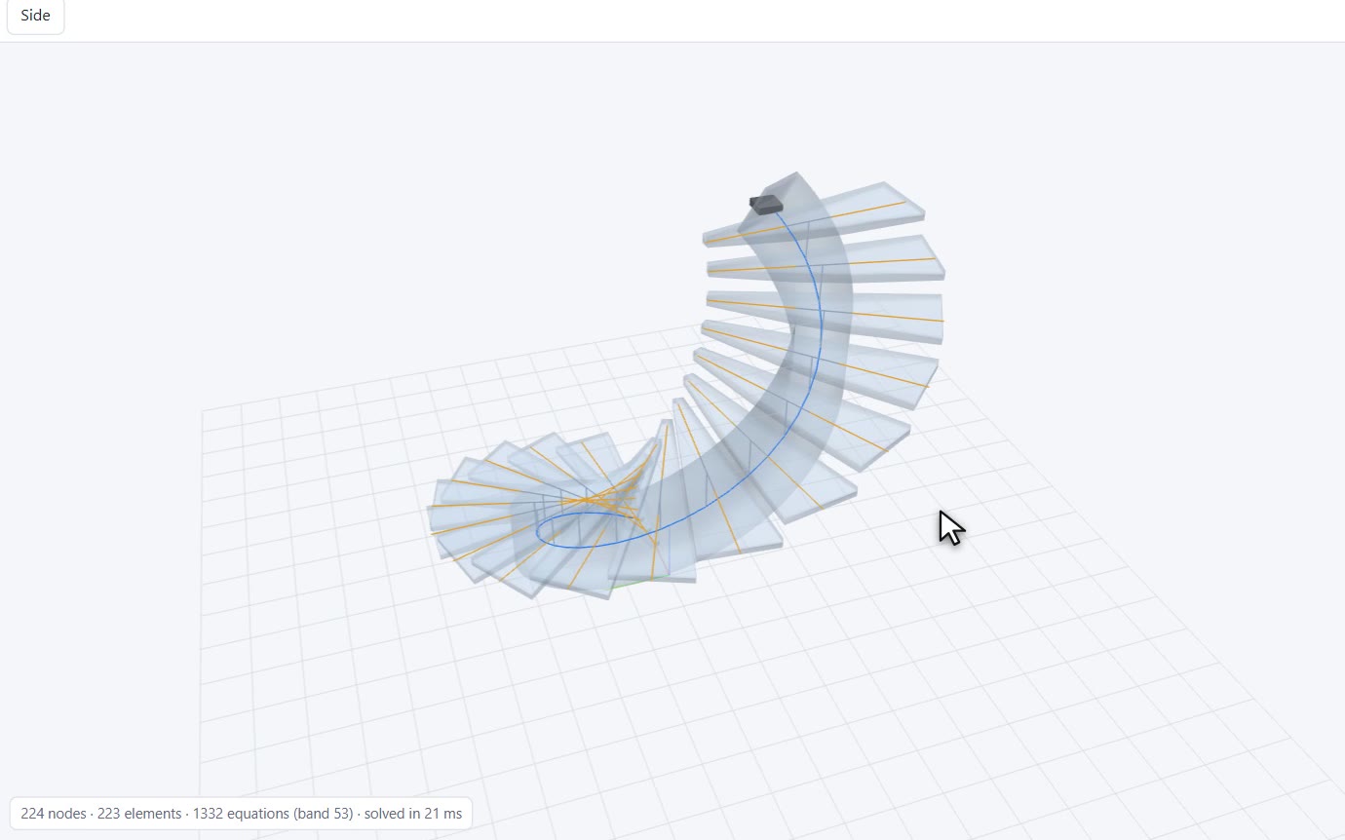
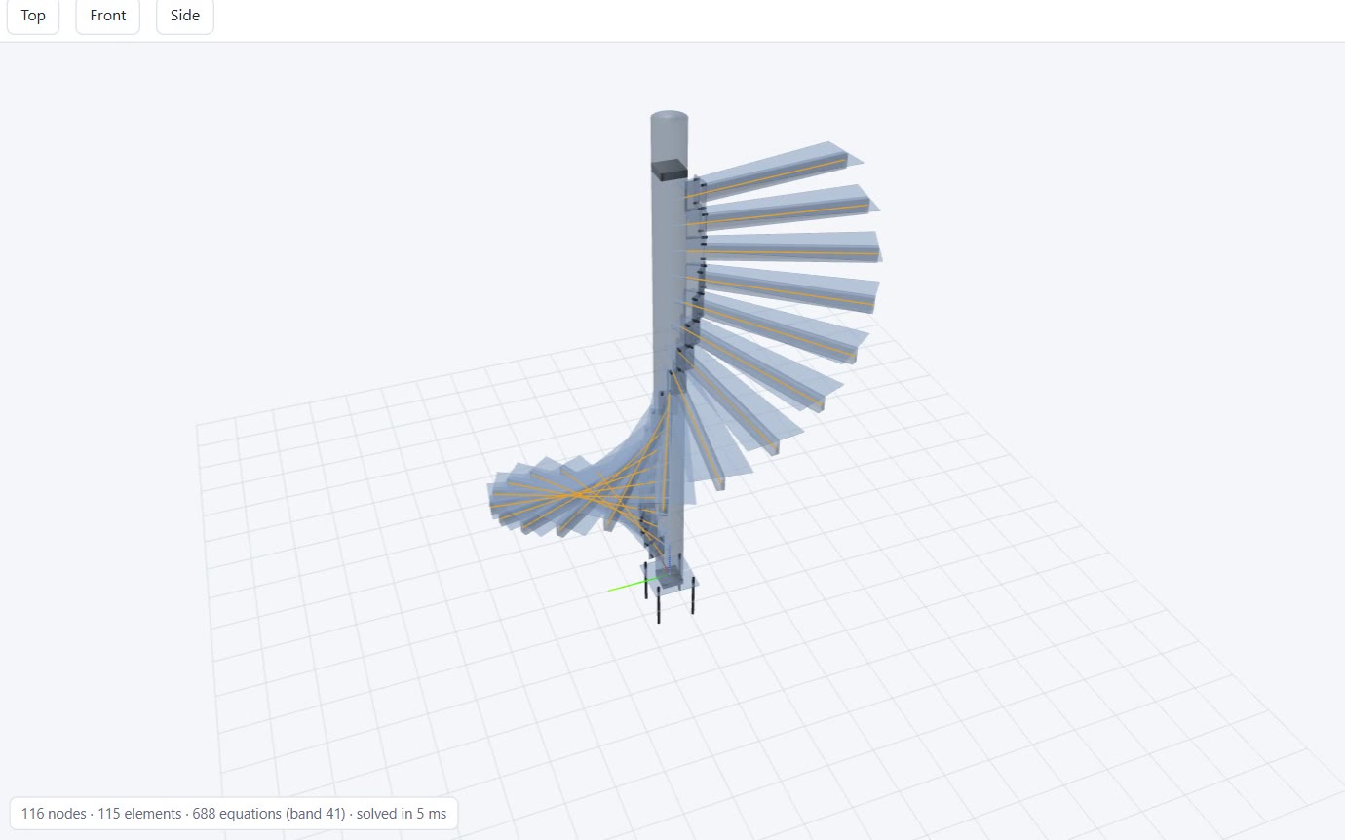
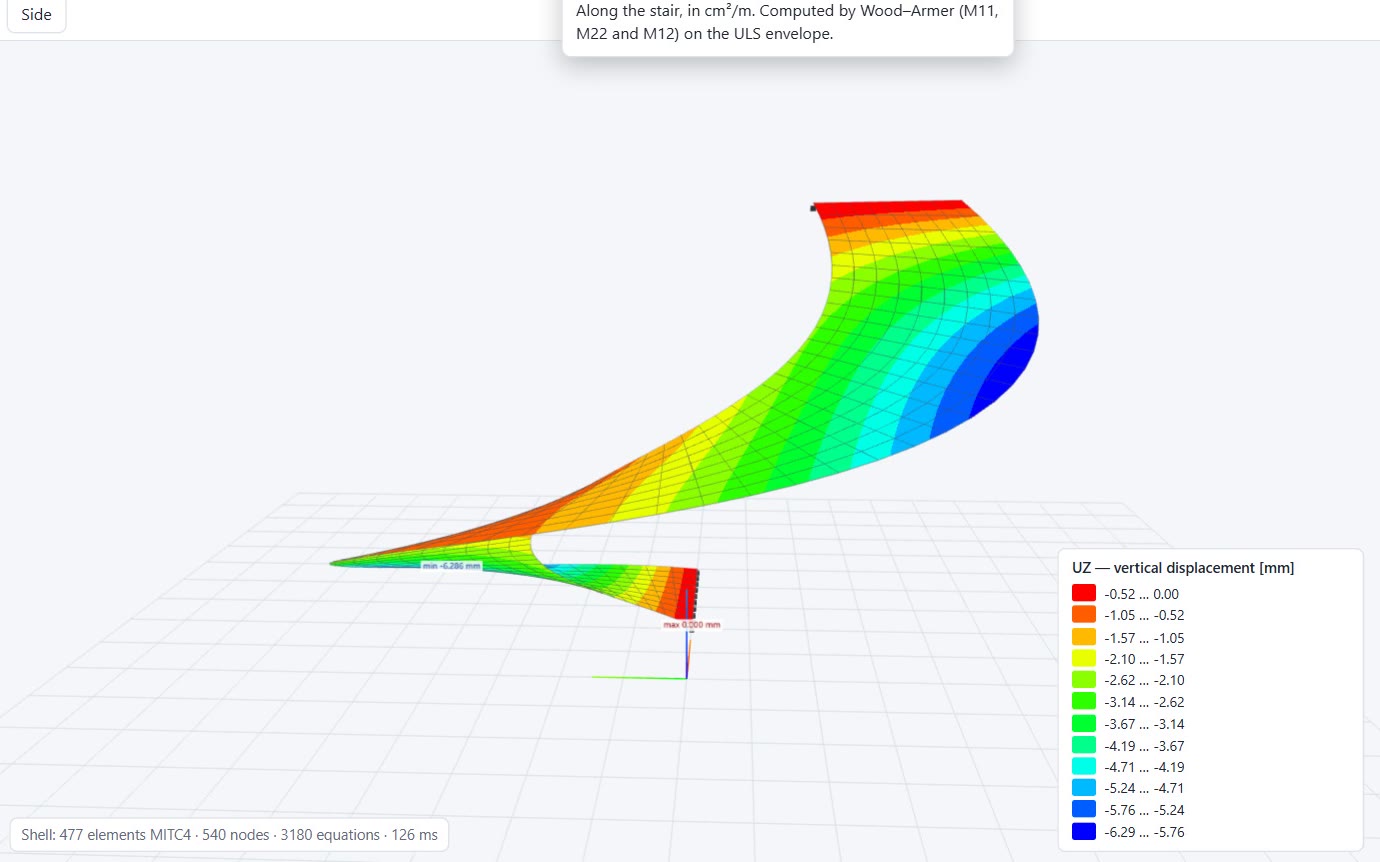
The same stair is analyzed as a four-node MITC4 shell. You see how moments spread across the width and along the edges, and the program computes the required reinforcement on each face and direction with the Wood–Armer method.
Plans, developed elevations, sections with reinforcement, cross-sections and bar schedules with marks, diameters, counts and lengths. In the native TQS DWG, bars are exported as smart rebar.
Builder to view and price; Pro to design and detail. Cancel anytime.
USD $ · EUR €
Builders, contractors and architects
€18/month
or €180/year (save 17%)
Structural engineers and design offices
€75/month
or €750/year (save 17%)
Prices in euros, excluding VAT. VAT is calculated at checkout for your country (reverse charge for businesses with a valid VAT ID). Cancel or switch plans anytime.
The Builder plan. It is made for builders, contractors and architects: you model or import the stair, see it in 3D and augmented reality, show it to your client and get a concrete and steel estimate for pricing. Design, reinforcement and construction sheets are in the Pro plan, for engineers.
No. The estimate is for pricing and planning. To build, the stair needs a structural design prepared and sealed by a licensed engineer. The Pro plan is what your engineer uses for that.
Yes. Subscribe to Pro from your account and cancel the Builder renewal; saved projects open normally in Pro.
No. All calculations run on your computer. The internet is only used to activate and renew the license; the app works offline for up to 14 days in a row.
Each subscription activates the program on up to 2 computers at the same time (for example, office and laptop). You can release a machine from your account whenever you want to switch.
You get 14 days with every feature, no credit card required. Just create an account and confirm your e-mail.
Yes, from your account, with no fees. The license stays valid until the end of the period already paid. We offer a full refund within 14 days of the first purchase.
Yes. Every payment comes with a receipt and an invoice available in your account.
NBR 6118:2023, NBR 6120, NBR 8681 and NBR 8800 (Brazil); ACI 318-19, ASCE 7-22 and AISC 360-22 (USA); Eurocode 2 and EN 1990 (Europe). You choose the code for each project.
No. It automates analysis, design and detailing with transparent calculations and validation, but technical responsibility and final checking always remain with the engineer of record.
No. Your projects stay on your computer. Our server only stores your account, subscription and activated computers.
14 days free with every feature, no card. Then choose Builder or Pro.
Create my account